
THE NEW BEECH HILL MEMORIAL HALL
Built locally in 1922 and rebuilt locally in 2010
Since 1922 the Village has had a Memorial Hall which was originally built to commemorate the survivors and fallen of WW1. It became the focus for the community and Parish.
But some 80/90 years later the ravages of time had taken their toll. After the 3rd occasion that a small group of Trustees had to repair the rotting toilet floors, and taking into account the lack of a kitchen that would pass hygiene tests, the village agreed it was time for a new Memorial Hall to honour what had been started 90 years earlier.
It was agreed that the existing location and overall style of hall was best for the village needs. The scheme followed the ethos of the Memorial Hall as a building just large enough to focus community events and meetings and allow for leisure, recreation and education to the residents of the Parish and beyond. The internal memorial artefacts from the 1st hall were to be transferred into the new one.
Plans were prepared during 2006 locally with a few Trustees involved in building, planning and accountancy fields. The village agreed the plans and costings were undertaken. With local expertise and knowledge, it was decided that the scheme could be project managed internally and thereby make considerable overall savings in costs but not necessarily in personal time involvement! A figure in the region of £200,000 was set and importantly this allowed for the main shell to be completed whilst more funds could be collected if necessary.
With a combination of National and local Government charitable grants and donations (but not from National Lottery as this was in the lead up to the 2012 Olympics and focus was elsewhere!), community events and pledges, buying a brick schemes and personal donations, a fund was raised over the 2006 to 2008 period. Coupled with endless free time provided by a team of trustees, this allowed the project to commence in 2008 after Planning approval was granted and Building Regulations. Completion was in March 2010.
With the help of a generous personal loan to meet final costs the amount raised allowed the building to be built in one phase. Only when the new hall was ready for users did the Trustees with a heavy heart but with great optimism for the future, allow the old hall to be demolished.
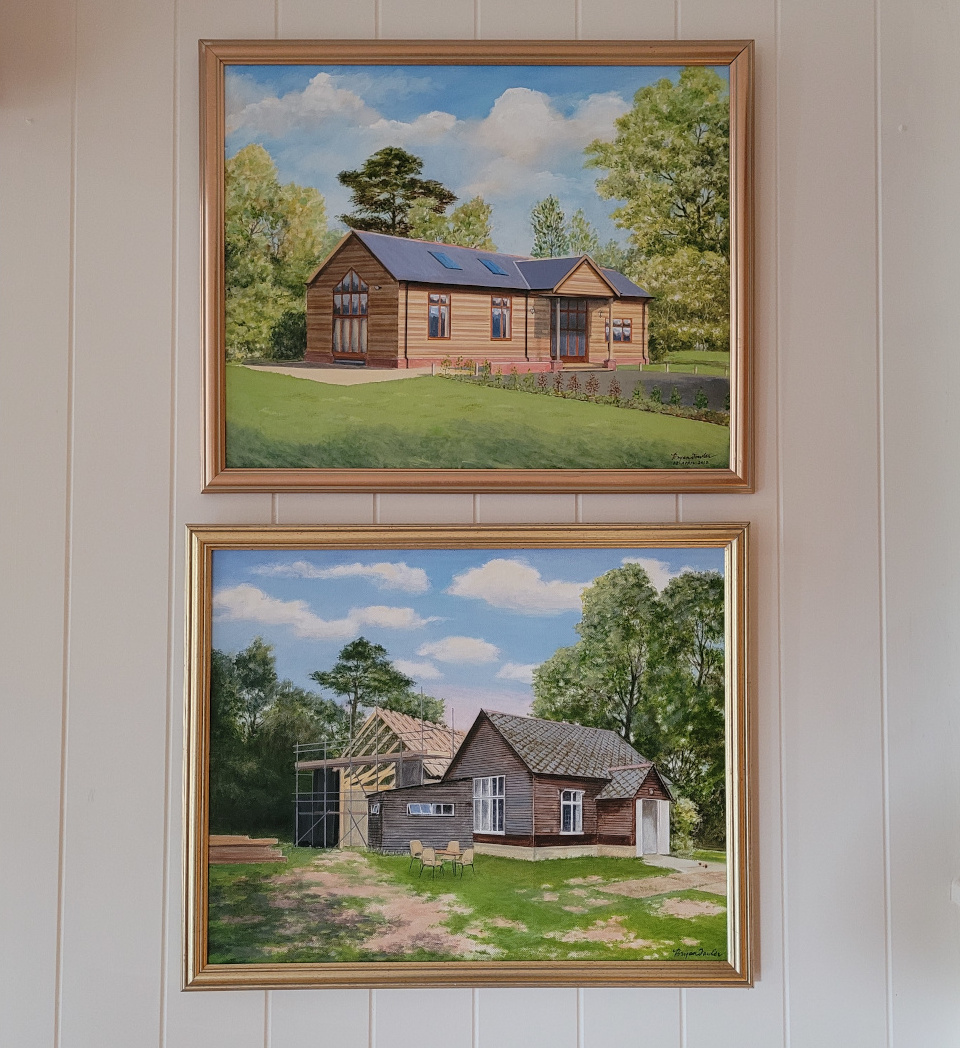
Today, two paintings in the Hall depict the ‘two halls’ phase and then the new hall on its own after 2010.