
Private Hire Facilities
Beech Hill Memorial Hall
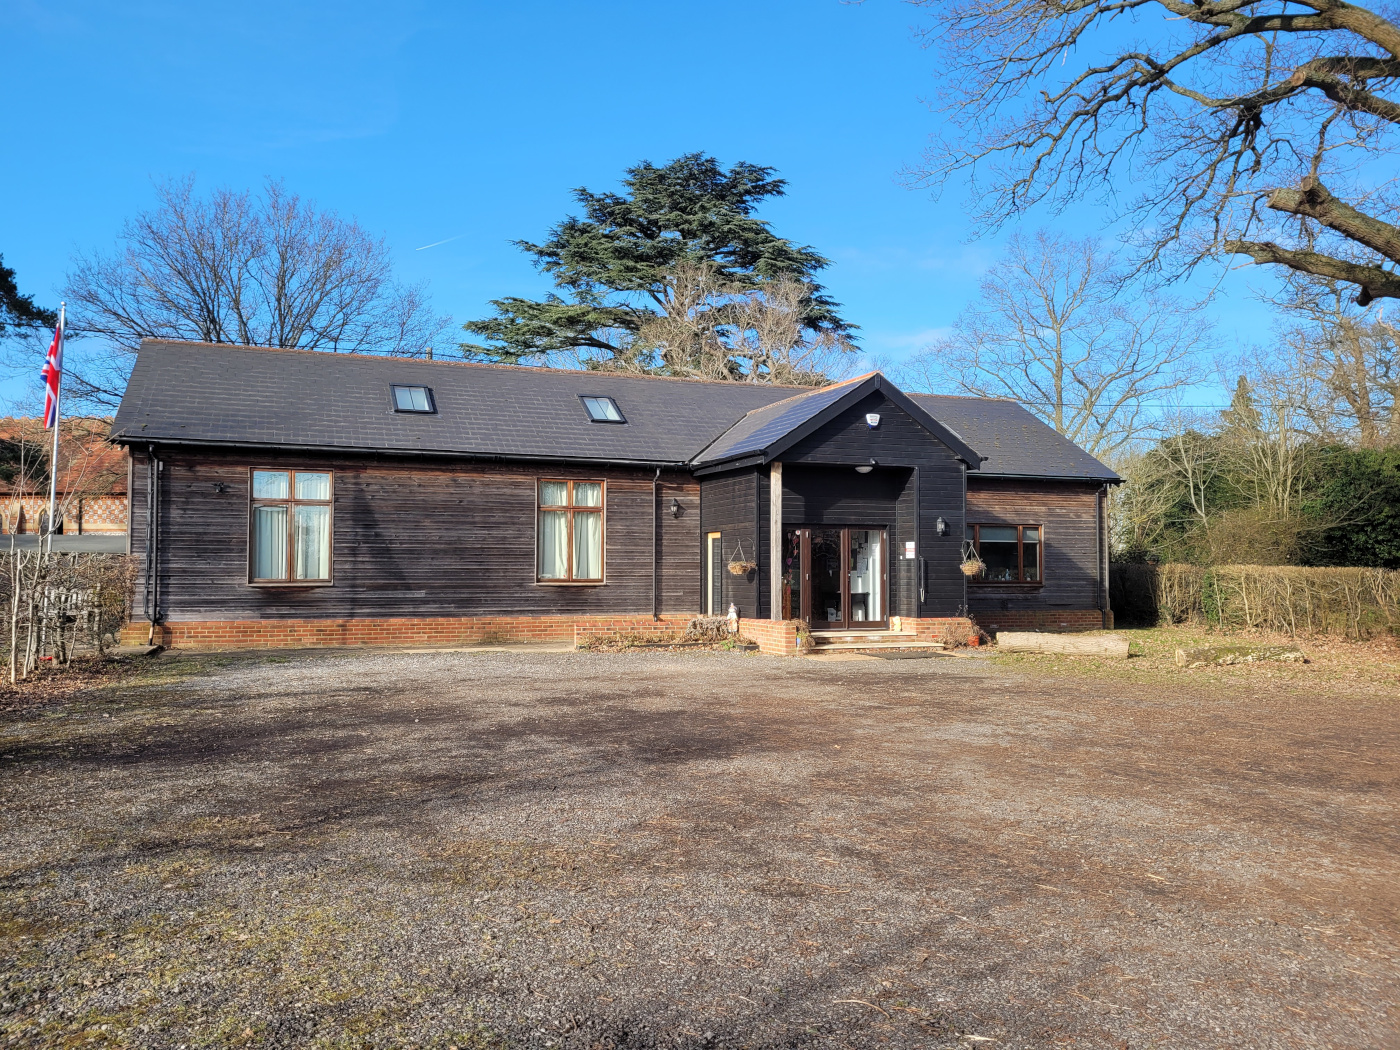
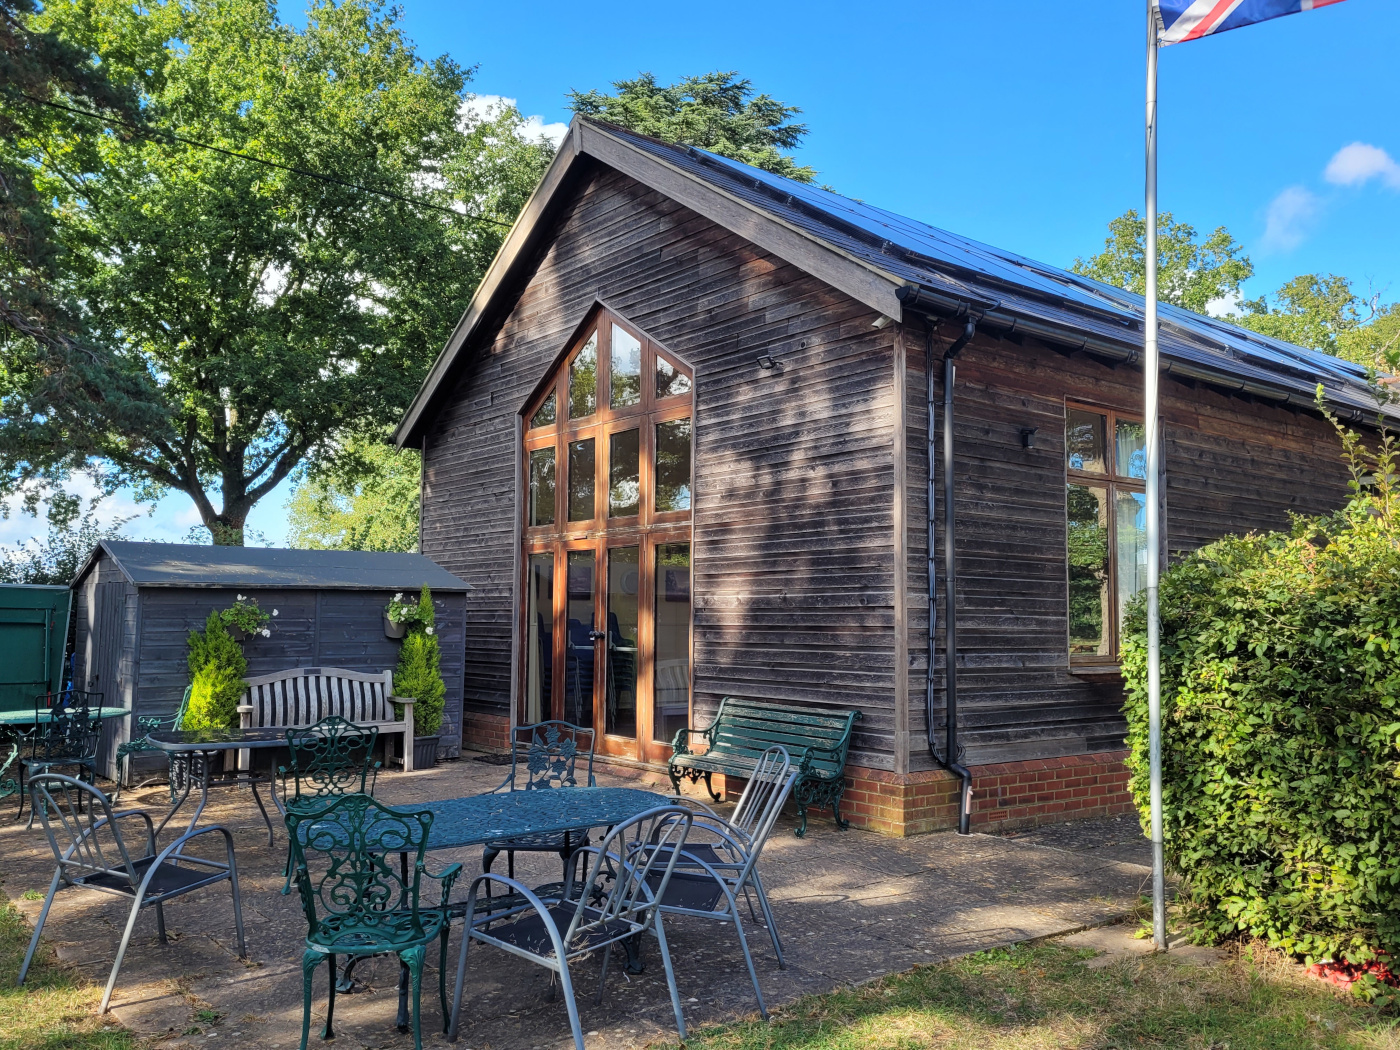
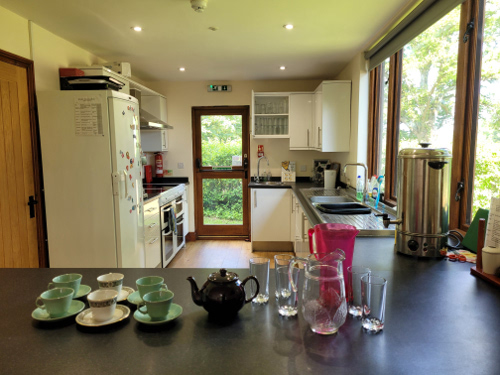
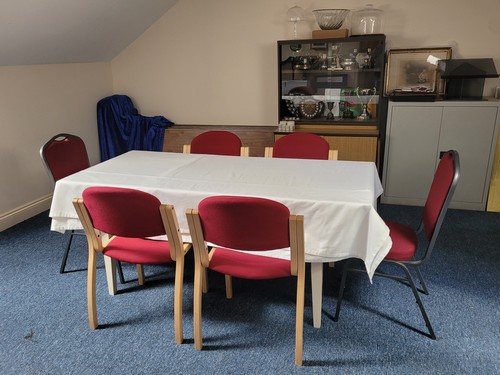
The main hall is 7 x 16 metres and can accommodate about 80 people seated or 130 for buffet-type standing events. There is a spacious and well-equipped kitchen (2.7 x 4.7 metres) with a serving hatch into the main hall. You can view the floor plan here. There is also a first-floor meeting room which is always included in the general hire. A patio and grassed area through double French windows provides additional space for summer events. There is adequate off-road parking, full disabled access and space for overflow parking on grass in dry weather. (If you are looking for information about business hire, please click here.)
If you wish to book the hall for a private function, please use the Private hire booking form.
The Hall Features:
- seating and 10 tables [6ft x 2ft 6ins] for about 80/100 people
- crockery, glasses and cutlery [to be returned clean if used]
- standing capacity for about 130 people
- hall can be set out in various styles to suit all occasions
- double door access onto patio area
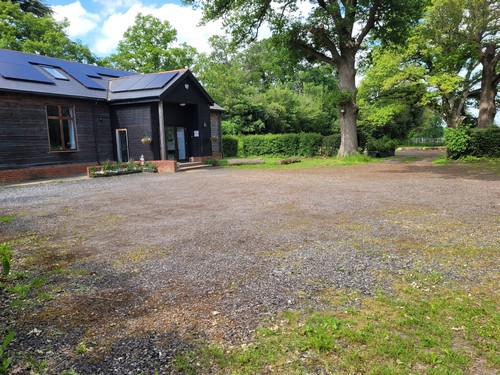
- ample off road parking including overflow capacity for larger events
- first floor meeting room for about 10 persons
- enough space for a bouncy castle, but please note, indoors only to minimise the disturbance to our neighbours (there is a photo here to demonstrate)
- well-equipped kitchen with 2 large ovens, microwave, large capacity urn and larder fridge
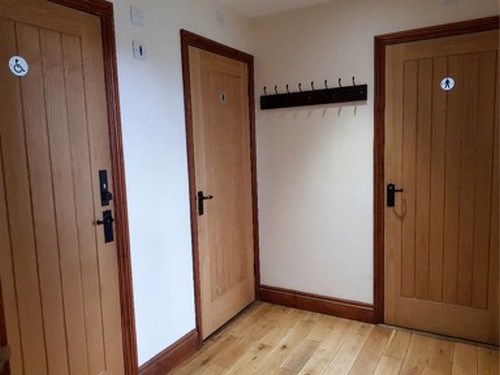
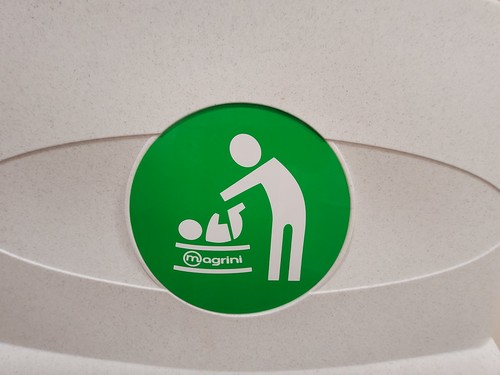
- full disabled access and M/F toilet facilities
- free WiFi
- electric screen by agreement
- recycling is encouraged (note: rubbish MUST be taken away)
To make a booking, please first check our bookings calendar.
Due to its size, the Hall is an adaptable space that can be used for almost any kind of private function. Below are a few of the hall's facilities to help make your function a success.


Further pictures of the hall can be viewed here.